Choose a Floorplan That Fits Your Life | LND Homes
Back to Blog Homebuying

More Than Square Footage: How to Choose a Floorplan That Fits Your Life

November 19, 2026 5 min read LND Homes

A square-footage total can help you narrow a home search. Choosing a floorplan takes a closer look at where that space goes: the wall for your sofa, the route from the kitchen to the table, and the room where you can close the door for a call.

Before you choose a favorite, compare two or three plans using the same everyday tasks. A simple set of notes can show which layout fits your priorities and which questions still need an answer.
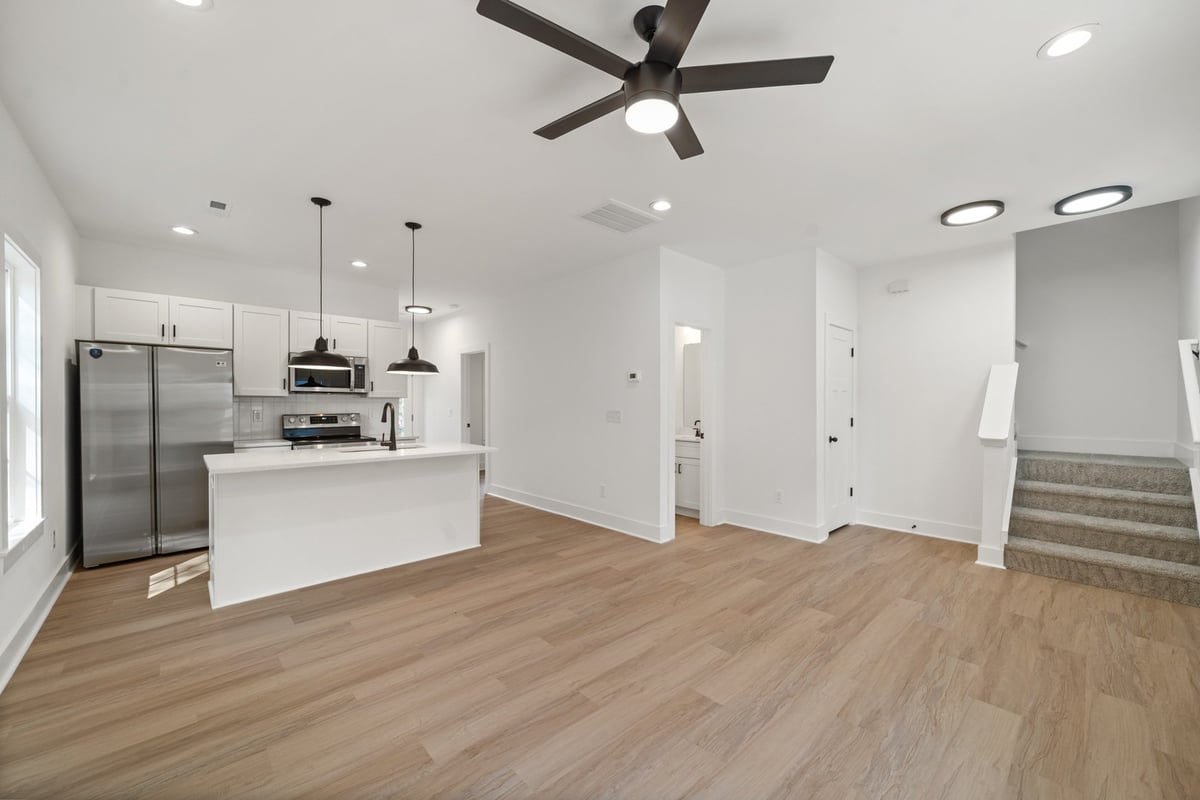
Unfurnished LND Homes kitchen and adjoining open area with a white island, stainless appliances, windows and stairs.
Compare the usable walls, furniture zones and routes between connected spaces.

Start with three things your home needs to do

Write down three needs that would be difficult to compromise on. Be specific. Instead of 'an extra room,' write 'a room with a door for weekday video calls.' Instead of 'more storage,' write 'a place for the stroller near the entrance we use.'

Separate those needs from preferences such as a larger island or a particular furniture arrangement. As you browse LND Homes floorplans, mark where each plan could meet your three needs. A blank spot becomes a question to resolve, rather than something to assume will work later.

Put your furniture on the plan

Choose the pieces you expect to keep: perhaps a sectional, dining table, bed and desk. Record their width and depth, then draw their footprints on a plan at the same scale. If the drawing has no reliable scale or dimensions, ask for the information before treating your sketch as a fit check.

Look beyond whether the rectangle fits inside the room. Can the closet open beside the bed? Where will dining chairs go when someone pulls them out? Does the sofa leave a usable route between the entry and kitchen? Include the space needed to use furniture, open drawers and move around it.

Use the LND Homes room-measuring guide to record walls, openings, fixed features, outlets and door swings. It includes a sketch grid and space for furniture measurements. Decorative furniture shown on a marketing plan is a starting illustration; confirm your own pieces and the specific home's dimensions.
Trace the trips you make every day

Draw a line from the entrance you expect to use to the kitchen. Then trace the route from bedrooms to laundry and from the kitchen to your usual eating spot. Notice where those lines cross the places you want to sit, work or store belongings.

For example, imagine carrying groceries in while someone is seated at the table and another person is unloading the dishwasher. This is a planning exercise, not a clearance calculation. Its purpose is to help you spot a doorway, chair or appliance opening that deserves a closer check.

Give storage a location, not just a wish-list checkmark

List the belongings that create the most friction in your current home: coats, shoes, cleaning supplies, pet equipment or seasonal serving pieces. Match each group to a place on the plan. A closet across the house serves a different purpose from storage beside the door.

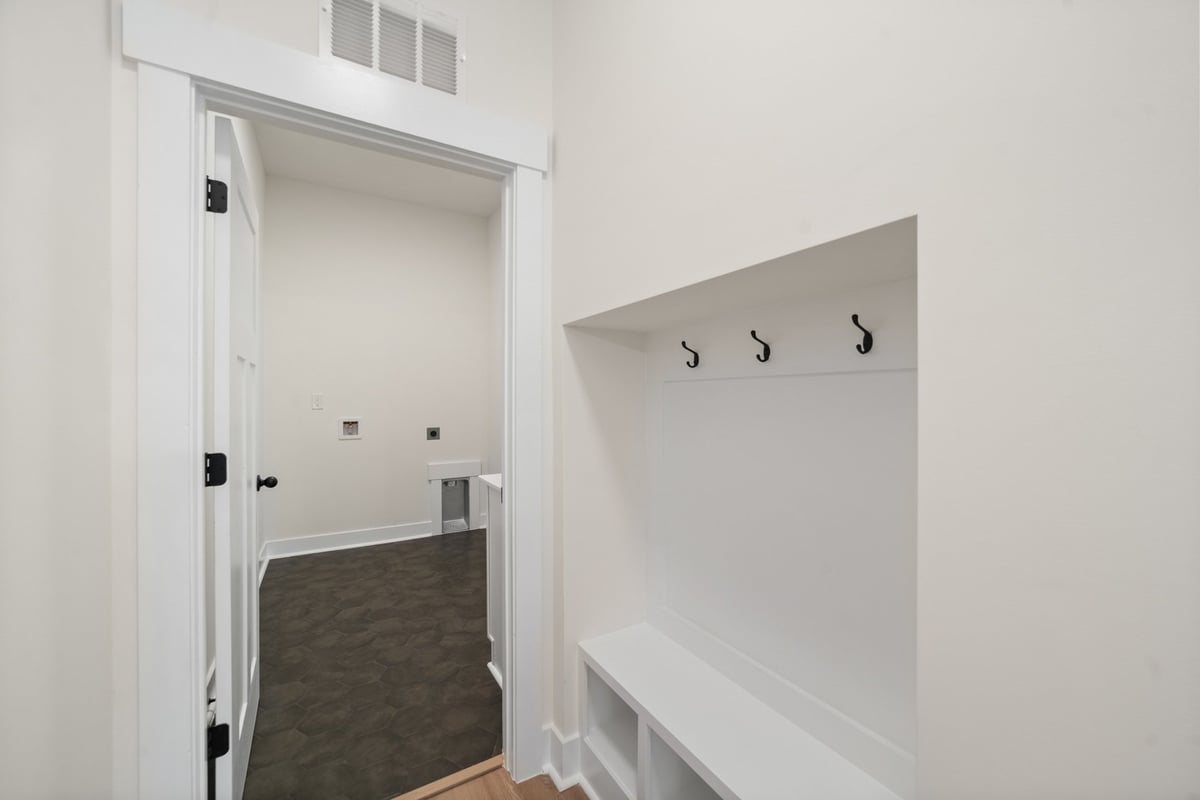
White built-in bench, open cubbies and three black coat hooks beside an open laundry-room doorway in an LND home.
Place everyday belongings near the routines they support, and confirm the storage included in the specific home.

Check the shape of the storage as well as its label. Shelves, hanging space and a bench solve different problems. Ask what is actually included in the home you're considering; a photograph or plan illustration doesn't establish the storage package for every home.

Test an ordinary week and a house full of guests

Picture a weekday with two activities happening at once. If someone is working, where can a second person watch television or prepare a meal? A room with a door may suit your need for separation, but the drawing alone can't tell you how quiet it will feel. Make that an in-person question.

Then picture the gathering you actually host: a few friends for dinner, family visiting for a weekend, or a holiday meal. Mark where people would sit, where food would go and which route leads to the bathroom. If extra chairs would occupy the space you need every day, decide how often that tradeoff is worth making.

Give flexible rooms a realistic assignment. A guest room can also hold a desk, but decide what happens when guests stay during a workweek. A room doesn't have to serve every purpose at once to be useful; it needs to support the combination you expect to use.

Compare the same questions before choosing

Use one page of notes for each finalist. Keep the criteria in the same order so an attractive kitchen doesn't crowd out a need you identified at the beginning:

  • Three essential needs: where does this plan meet each one?
  • Furniture: which pieces fit, and which measurements remain unconfirmed?
  • Daily routes: where do doors, chairs or activities compete for space?
  • Storage: what belongs where, and what is included?
  • Work and guests: what can happen comfortably at the same time?

Label each answer 'works on paper,' 'needs checking' or 'would require a compromise.' Avoid giving an unverified assumption the same weight as something you've confirmed. If one plan needs a different sofa and another needs a different work routine, you now have a concrete choice to discuss.

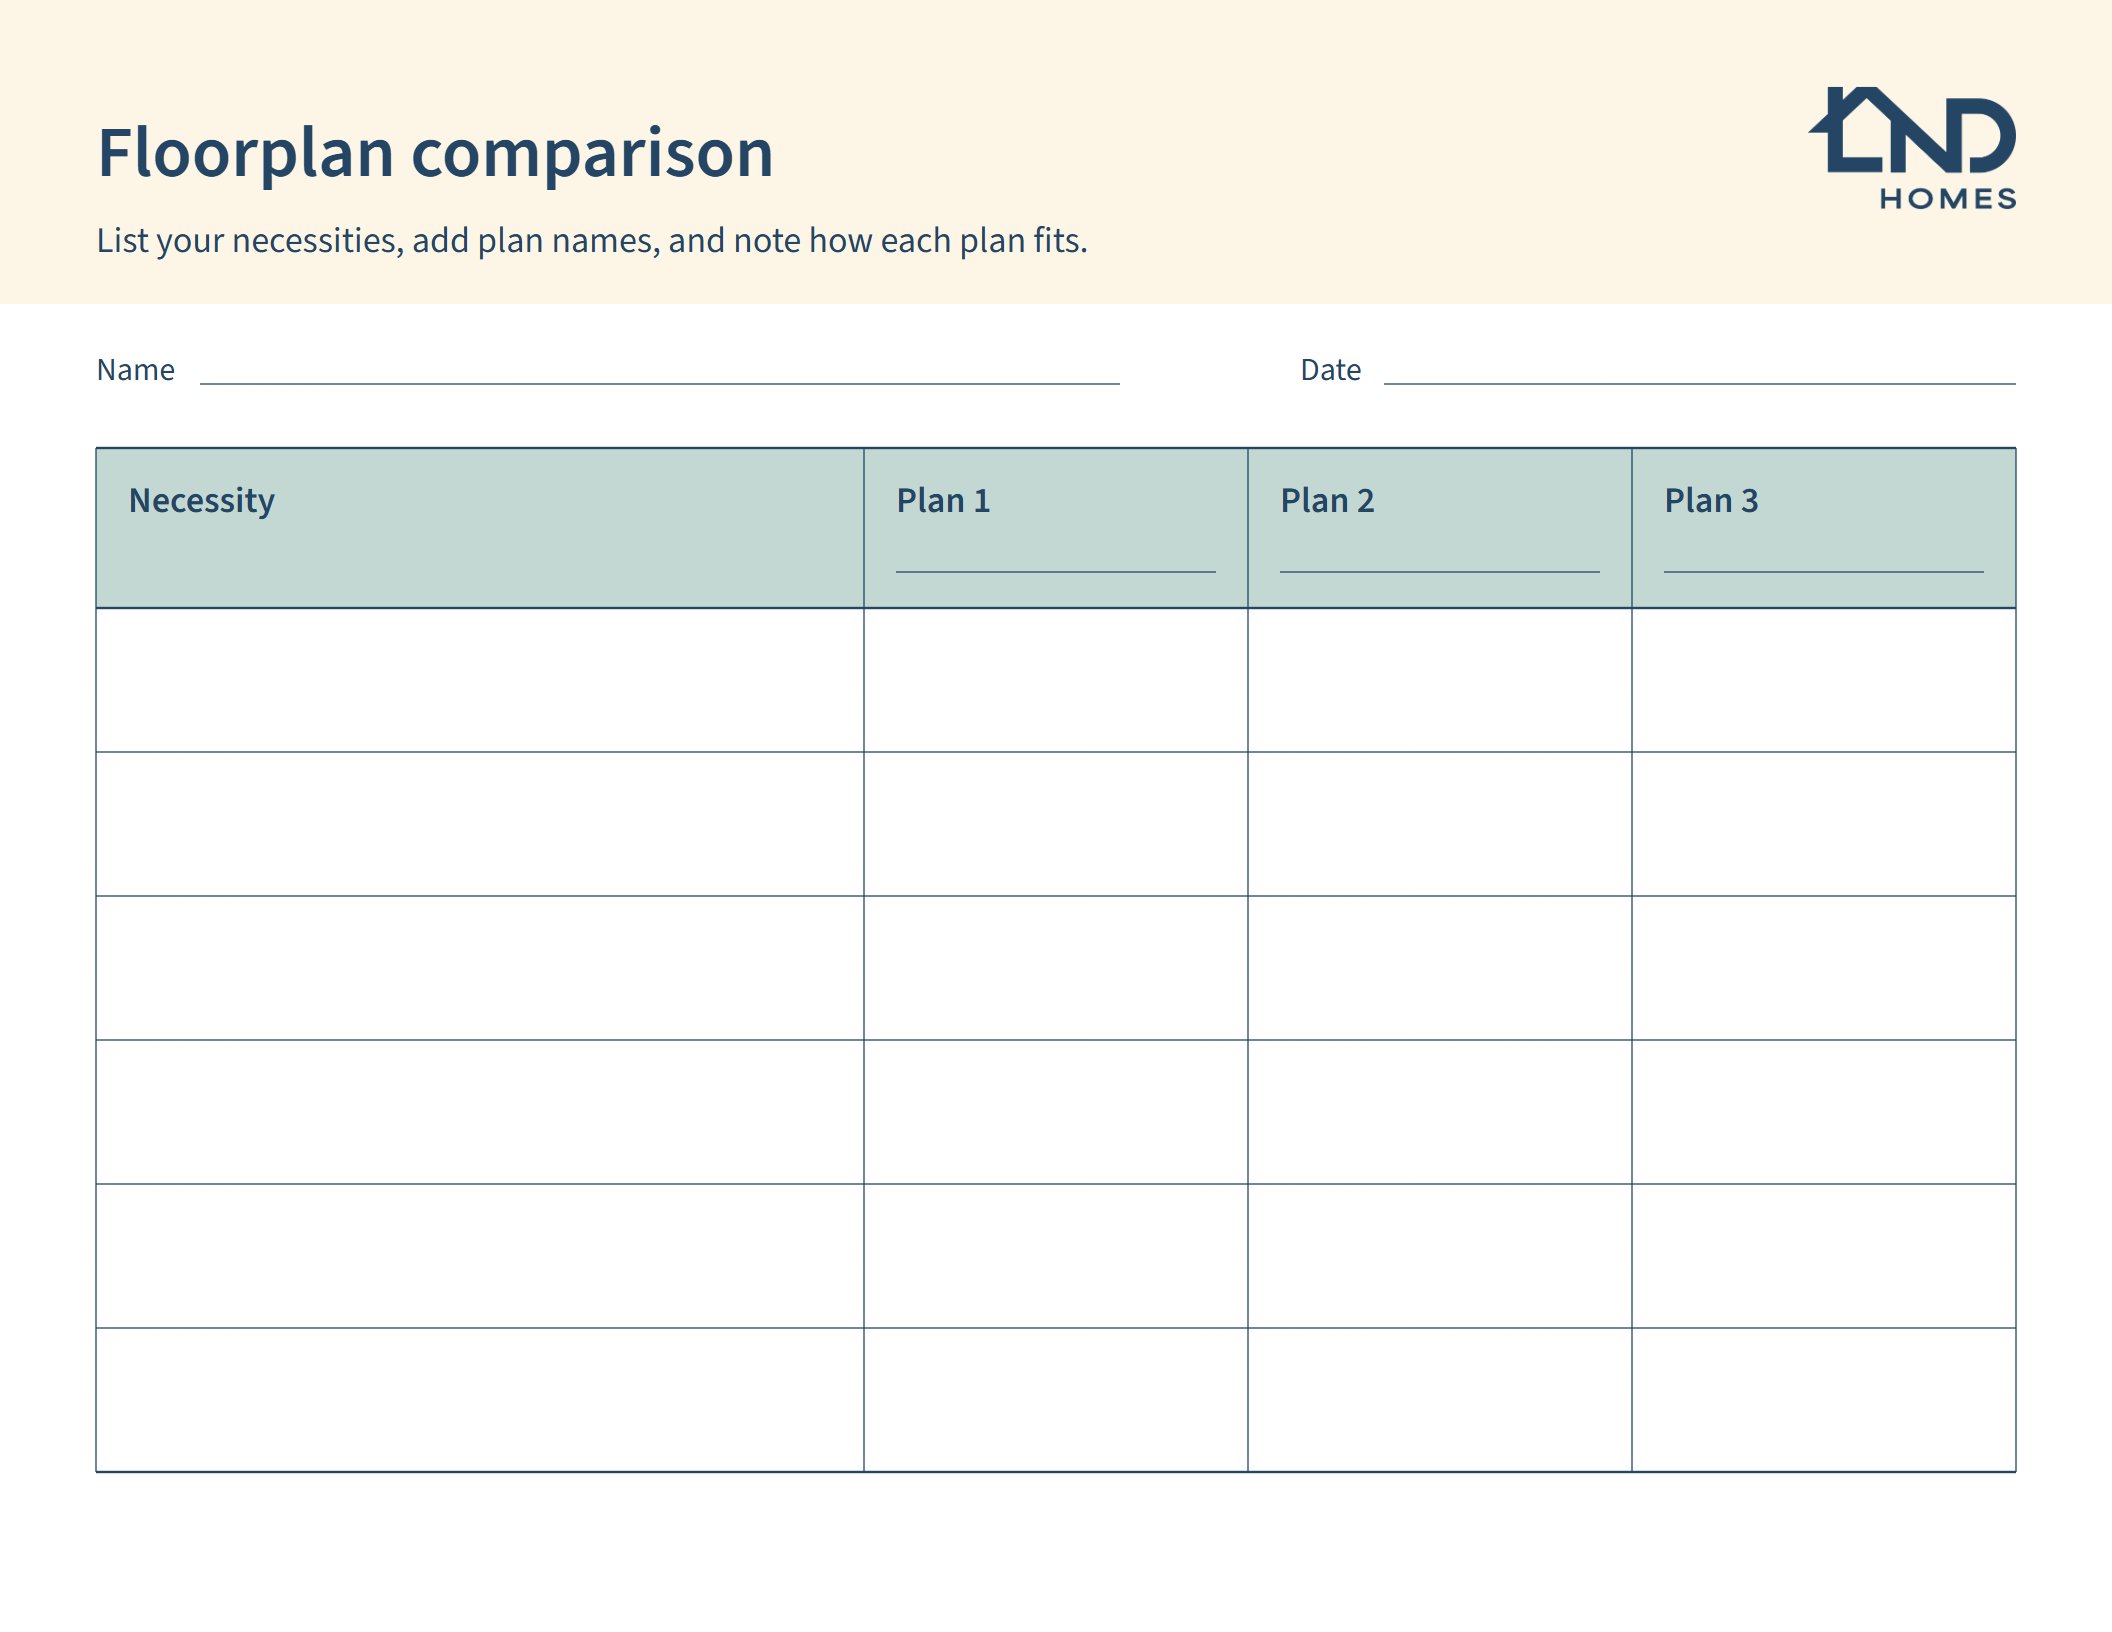
Compare your necessities across the plans you are considering.

Use the printable floorplan fit worksheet to list your necessities and compare up to three plans. Write the plan names across the top and add a short note for each need.

Bring your marked plans, furniture measurements and open questions when you contact LND Homes. Use them to discuss the layout and features of the home you're considering, then confirm the details in person when a visit is available. The goal is a home whose rooms support the life you plan to live.

LND

LND Homes

Share
Next Steps

Ready to explore what’s next?

You've read the ideas — now come see them built. Browse homes that are ready today, or find the floorplan that fits the life you're planning.