When you tour a finished home, your attention naturally goes to the kitchen, the floors and the way the rooms connect. Those details shape how the home feels. Some of the work that supports everyday life, though, has already been covered by drywall, siding and trim.
Understanding a few of those layers gives you better questions to ask. How do the parts of a wall work together? What happens around a window before the trim goes on? How does insulation fit around the systems inside the walls? You can learn a great deal by asking what a detail does and how the work is checked.
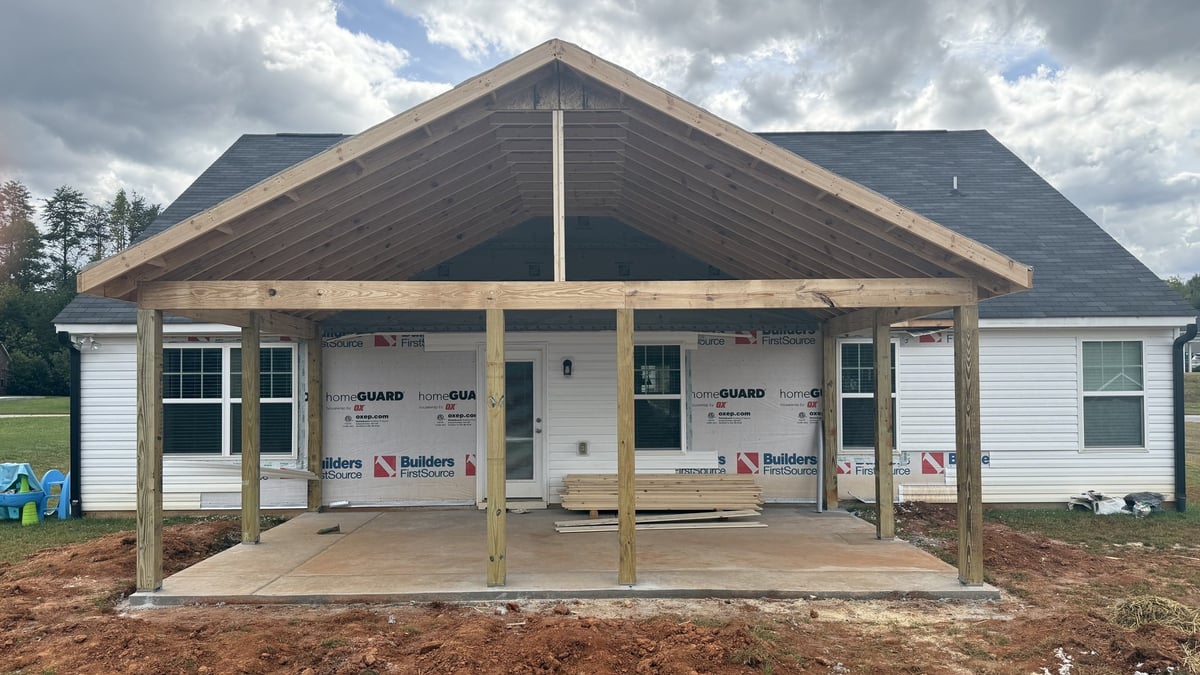
Framing and systems have to share the same space
Before a room has painted walls, it has a framework and space for the systems that serve it. Plumbing, wiring and heating and cooling work all need to fit the home’s design. The familiar features you will eventually use, from a bathroom sink to a ceiling light, depend on work that begins earlier.
Consider a bathroom vanity. Its location affects the sink, the plumbing connections, the light and the outlets nearby. Looking at those pieces together is more useful than looking at each trade’s work in isolation. The same idea applies throughout a home: the finished room depends on how the work comes together.
As a buyer, ask how the layout and the building systems are coordinated, and what opportunities there are to discuss their locations. The answer will depend on the home and its stage of construction.
Water needs a route back outside
A window is a good example of why connections matter. It interrupts the surrounding wall, creating edges where different materials meet. Flashing is part of the system that helps direct water away from those vulnerable connections.
The Building America Solution Center explains that window and door flashing needs to work with the wall’s drainage layer, which may include house wrap or another approved material. The purpose is to give water a path out of the wall. Much of that work becomes difficult to see once siding and trim are installed.
A useful question is, “How are the windows and the surrounding wall connected to manage rainwater?” Ask the builder to explain the approach used on the particular home. That conversation is more informative than judging the wall by the finished siding alone.
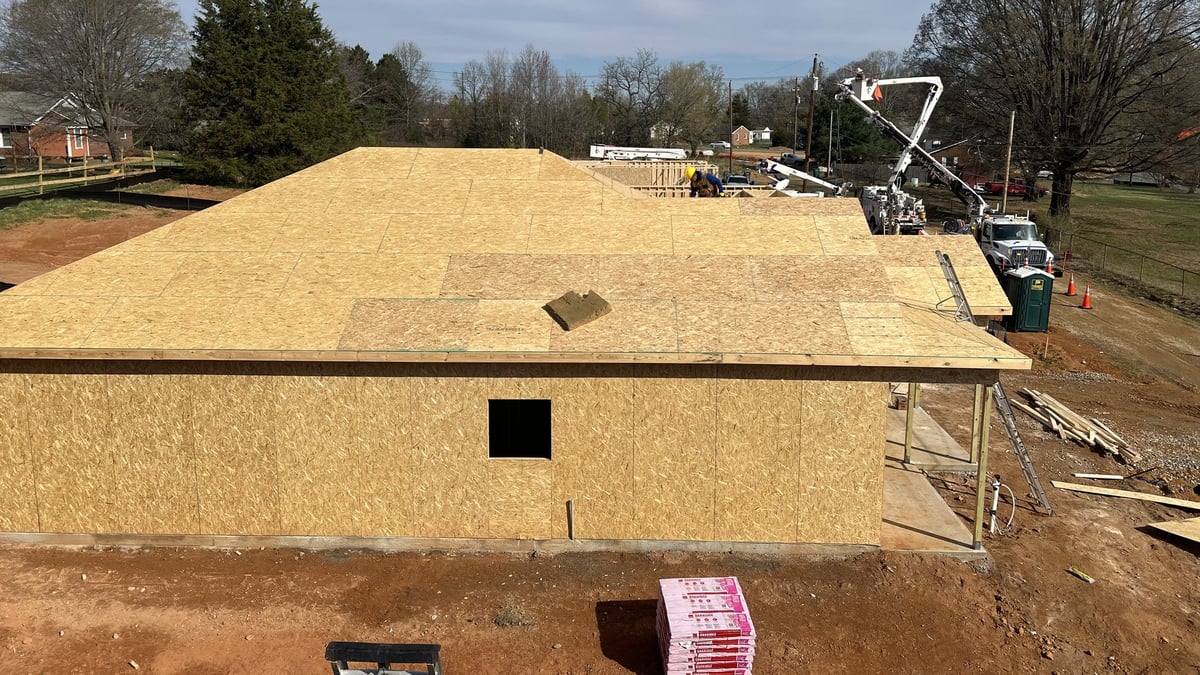
Insulation and air sealing work together
Comfort involves the layers around the living space, including walls, the roof and windows. Insulation and air sealing have related jobs: insulation resists heat flow, while air sealing addresses unwanted air movement through gaps and connections.
ENERGY STAR’s thermal-enclosure guidance emphasizes careful insulation installation, including attention to gaps, voids and compression, along with air barriers that keep air from bypassing the insulation. It is a useful way to understand why the installation deserves attention along with the material itself.
For a buyer, the practical question is how those layers work together in the home you are considering. Ask what insulation and air-sealing approach is used and what information is available about it. The builder can explain the particular materials, installation and any applicable testing.
Bring a few specific questions
You can appreciate construction details without learning every product name. Start with the reason behind the work, then ask how it applies to the home. These four questions can help keep the conversation useful:
- What will be covered next? Ask which parts of the work will become concealed and what can be explained before that happens.
- How are the connections handled? Choose a detail such as a window opening or a place where systems pass through a wall, and ask how the surrounding layers fit together.
- What checks apply to this home? Ask the builder to explain the relevant inspections, reviews and available documentation for the home and its current stage.
- What should I know after move-in? Ask which product information, care instructions and system locations will be useful once you live there.
If the home is already finished, ask what information can help explain the concealed work. If a construction-stage visit is available, arrange it with the builder so the right person can guide the conversation.
Look for a clear explanation of the details
At LND Homes, quality, integrity and craftsmanship guide how we describe our work. The LND Difference connects that perspective with the layouts, features and everyday experience of a home. Asking about the layers behind the finishes brings another useful dimension to that conversation.
The next time a finished room catches your eye, take a moment to ask what helped it come together. Learn more about LND Homes and bring your questions about the details that matter to you, from the work behind the walls to the spaces you will use every day.