A new home can change dramatically between visits. One day you see a foundation; later, rooms and rooflines begin to emerge. Understanding the work behind those changes helps you ask better questions and plan for the milestones ahead.
Here’s a practical guide to the main stages, also outlined in a homebuilding overview hosted by NAHB. The order and timing depend on the home, site and construction plan, and several kinds of work can overlap. Confirm the details for the particular home you’re considering.
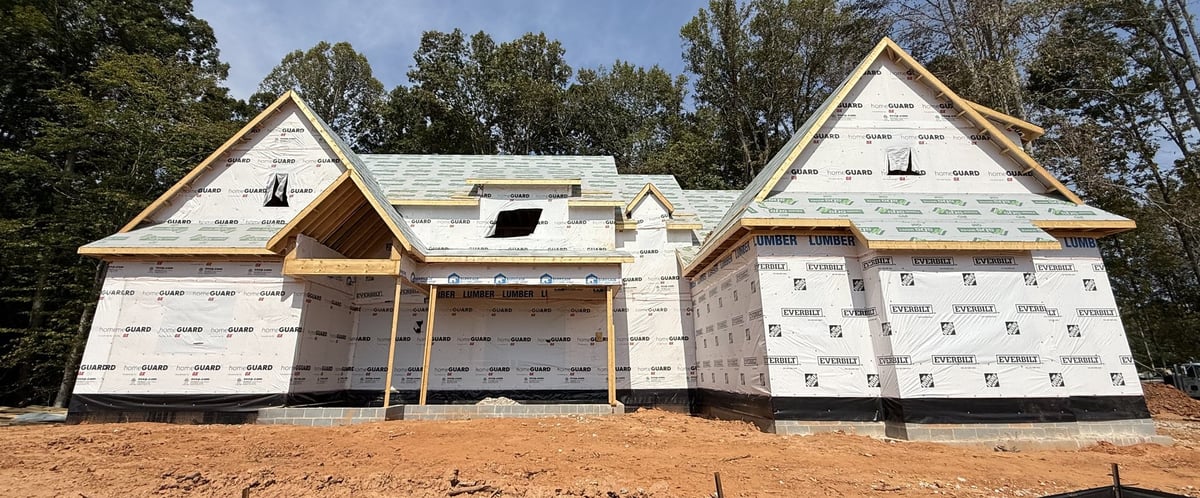
First, the site and foundation
Site preparation and foundation work create the starting point for the structure. Excavation, footings, foundation construction and below-ground services are part of this stage, with the exact work shaped by the lot and foundation design.
For a buyer, a useful question is, “What has been completed, and what needs to happen before framing begins?” An early photo may look simple, but it won’t tell you everything about the work already done below ground.
The floorplan becomes a structure
Framing gives the home its shape. Floors, walls and roof framing establish the spaces; roofing layers, windows, exterior doors and other protective components help enclose the structure.
This is a good stage to connect a drawing with daily life: where you’ll enter with groceries, how the kitchen relates to the living area, and which rooms sit next to each other. If you’re exploring new homes from LND Homes, ask what stage a home has reached and what that means for viewing it.
Arrange any construction-site visit through the builder or sales contact. Ask where you can go and what precautions are required before arriving.
The systems go in before the walls close
During rough-ins, trades install the plumbing, electrical and heating-and-cooling components that will later sit behind finished surfaces. Some work is highly visible; much of it disappears from view once the home is finished.
This is also why inspections happen throughout construction. For example, Winston-Salem’s published inspection schedule places rough trade inspections before insulation or drywall, with insulation inspected before drywall. Requirements depend on the project and jurisdiction; ask which inspections apply to your home.
Insulation and drywall change how rooms feel
Insulation and air sealing help form the home’s enclosure before interior surfaces are finished. They do different jobs: insulation slows heat flow, while air sealing limits unwanted air movement. The U.S. Department of Energy explains that distinction.
Once drywall is in place, the spaces look much closer to finished rooms. Keep your questions tied to the actual specifications: what’s included in this home, what information will be available at handoff, and who can explain the systems you’ll use.
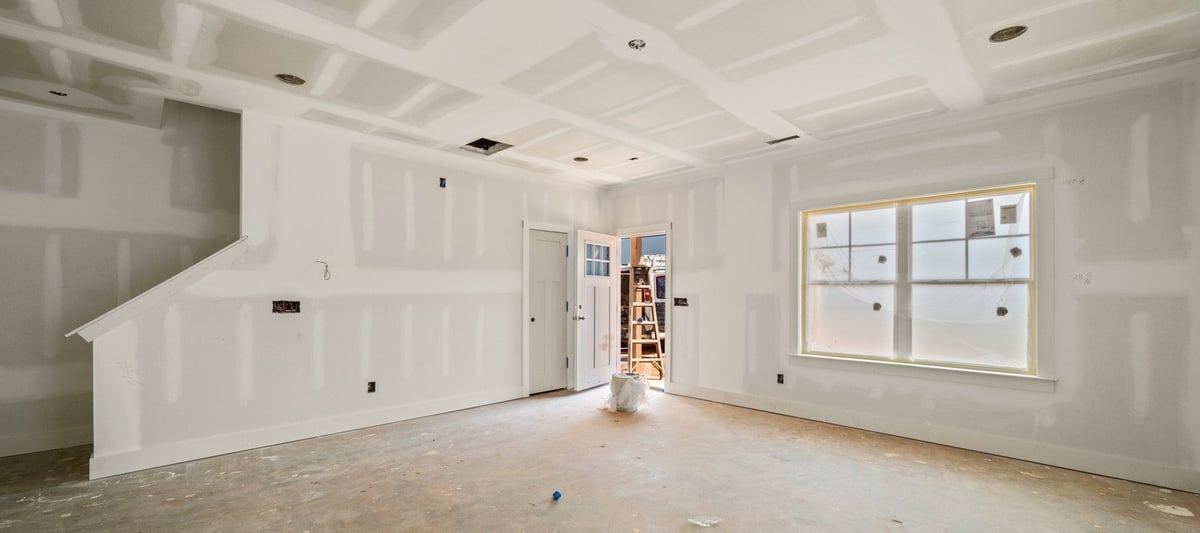
Finishes bring the home into focus
Cabinetry, countertops, flooring, paint, trim, fixtures and appliances give rooms their finished appearance. Exterior work and final site work may continue alongside interior tasks.
A nearly finished kitchen is an exciting sight, but appearance alone doesn’t tell you the remaining schedule. Ask what is complete, what is still scheduled, and whether any outstanding work affects the expected next milestone. Base moving arrangements on the updates and requirements for your purchase.
The final walkthrough is time to ask and record
As construction wraps up, attention turns to remaining details, cleaning and orientation. A buyer walkthrough, final building inspections and closing each have a different purpose. Confirm how they fit together for your home.
Bring a short written list so you leave with clear answers:
- What remains to be completed, and how will any items be documented?
- How do I operate the equipment and systems I’ll use day to day?
- Which manuals, care instructions and contact details will I receive?
- What must happen before I can take possession and schedule my move?
You don’t need to become a construction expert to follow the process. Knowing the next stage, the right contact and the questions to ask gives you a more useful picture than a progress photo alone.
Ready to take the next step? Explore LND Homes and ask about the homes that fit your plans, their current construction stage and what comes next.