Loading floorplan…
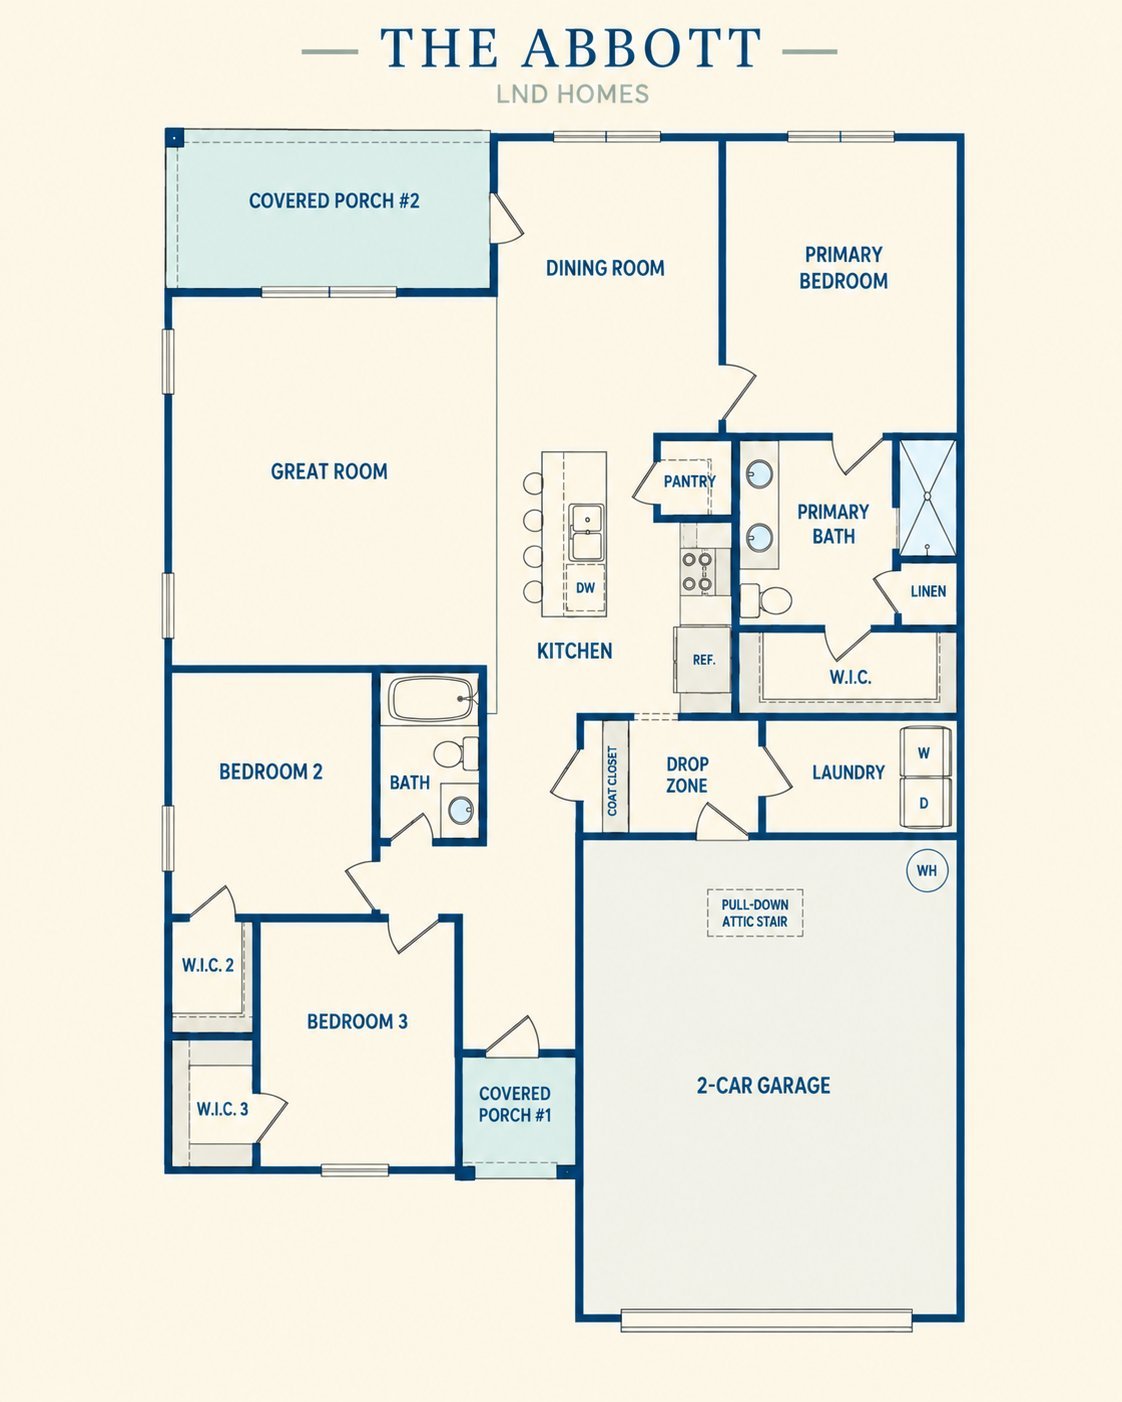
The Abbott is a thoughtfully designed single-story home offering 1,462 square feet of comfortable living space. With three bedrooms, two bathrooms, and an open-concept layout, this floorplan is perfect for families and first-time homebuyers alike.
Square Feet
1,462 sq ft
Bedrooms
3
Bathrooms
2
Stories
1
Explore LND Homes floorplan details — layouts, specs, and features across Foundation, Village, and Summit series for Winston-Salem and the Triad.
View All FloorplansThe Layout
Explore the thoughtfully designed layout of this floorplan
Exterior Finishes
Choose from our selection of beautiful exterior color schemes to make the The Abbott truly yours
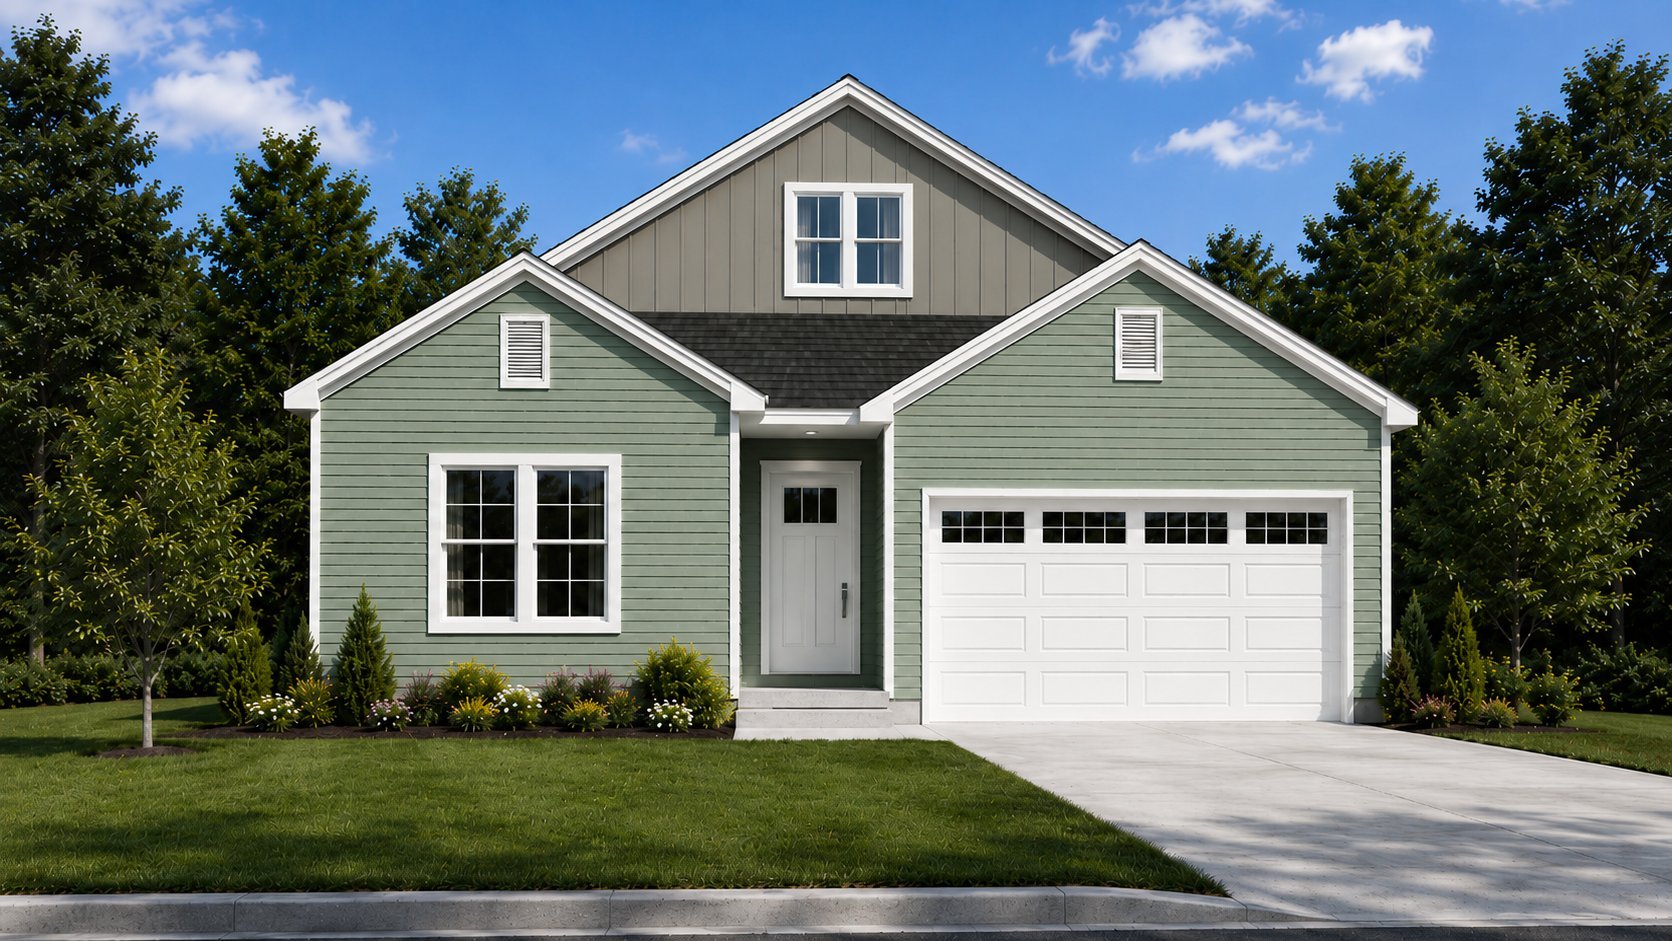
Available Color Schemes
Available Homes
These move-in ready homes are built on this exact floorplan. Ready to make one yours?
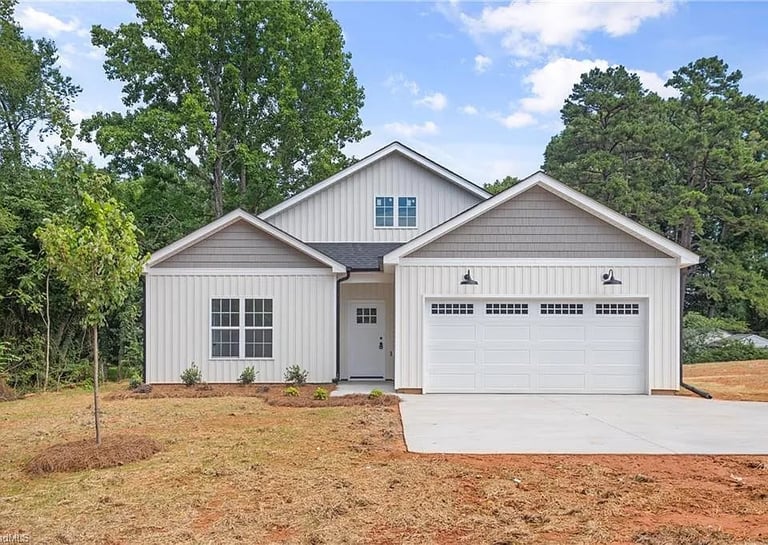
Check back soon for new listings on this floorplan.
View All Available HomesStandard Features
Standard features that come with every home in this floorplan
Quartz countertops on all applicable countertop surfaces
Soft-close drawers and cabinets in both the kitchen and the bathrooms
Vivint smart home package with 12 months of live monitoring included
A full kitchen appliance suite, including the refrigerator
Schedule a consultation with our team to learn more about pricing, availability, and customization options.